W4387 Laurel St
W4387 Laurel St
W4387 Laurel St
W4387 Laurel St
W4387 Laurel St
W4387 Laurel St
W4387 Laurel St
W4387 Laurel St
W4387 Laurel St
W4387 Laurel St
W4387 Laurel St
W4387 Laurel St
W4387 Laurel St
W4387 Laurel St
W4387 Laurel St
W4387 Laurel St
W4387 Laurel St
W4387 Laurel St
W4387 Laurel St
W4387 Laurel St
W4387 Laurel St
W4387 Laurel St
W4387 Laurel St
W4387 Laurel St
W4387 Laurel St
W4387 Laurel St
W4387 Laurel St
W4387 Laurel St
W4387 Laurel St
W4387 Laurel St
W4387 Laurel St
W4387 Laurel St
W4387 Laurel St
W4387 Laurel St
W4387 Laurel St
SEE ALL PHOTOS
W4387 Laurel St
W4387 Laurel St
W4387 Laurel St
W4387 Laurel St
W4387 Laurel St
W4387 Laurel St
W4387 Laurel St
W4387 Laurel St
W4387 Laurel St
W4387 Laurel St
W4387 Laurel St
W4387 Laurel St
W4387 Laurel St
W4387 Laurel St
W4387 Laurel St
W4387 Laurel St
W4387 Laurel St
W4387 Laurel St
W4387 Laurel St
W4387 Laurel St
W4387 Laurel St
W4387 Laurel St
W4387 Laurel St
W4387 Laurel St
W4387 Laurel St
W4387 Laurel St
W4387 Laurel St
W4387 Laurel St
W4387 Laurel St
W4387 Laurel St
W4387 Laurel St
W4387 Laurel St
W4387 Laurel St
W4387 Laurel St
W4387 Laurel St
Courtesy of Compass Wisconsin-Lake Geneva, 2622158120 
Sold

W4387 Laurel St

W4387 Laurel St, Linn, Linn, WI 53147

$850,000
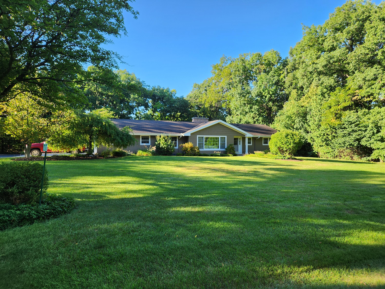
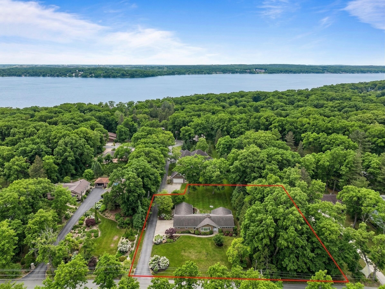
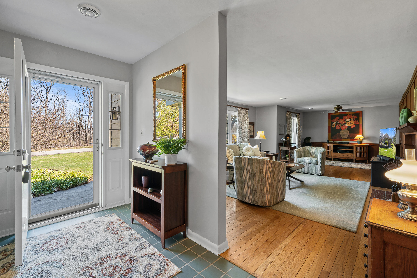
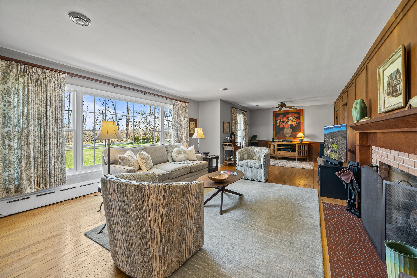
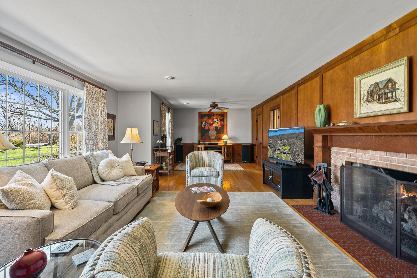
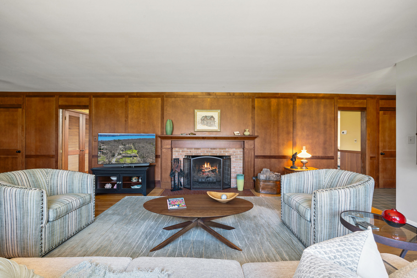
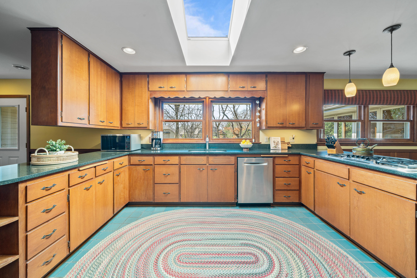
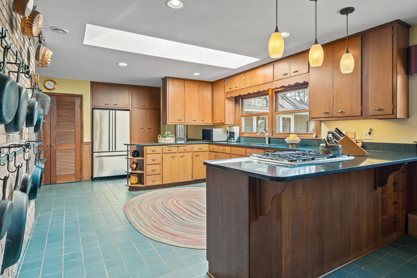
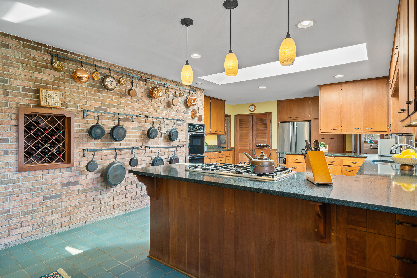
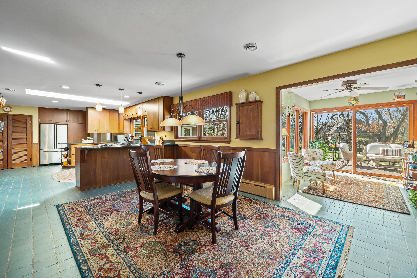
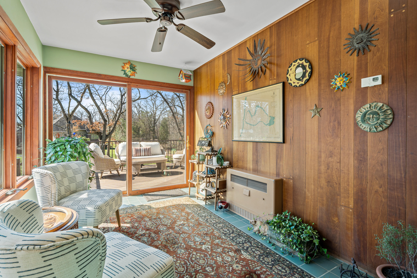
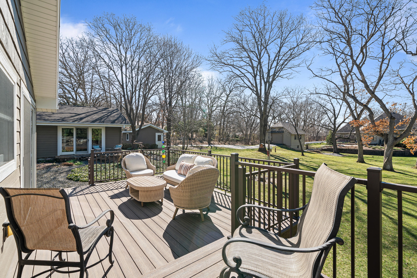
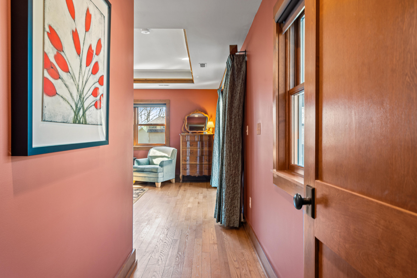
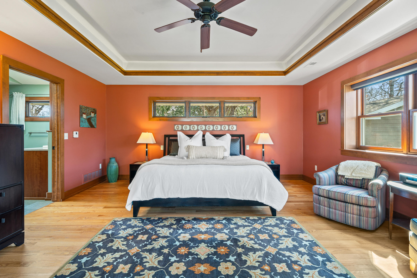
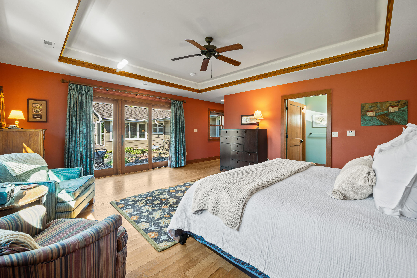
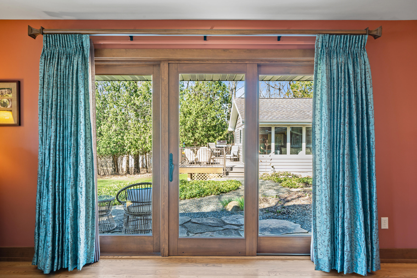
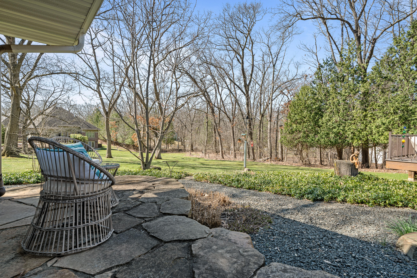
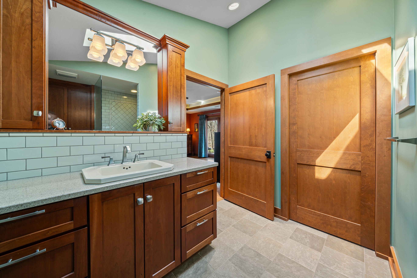
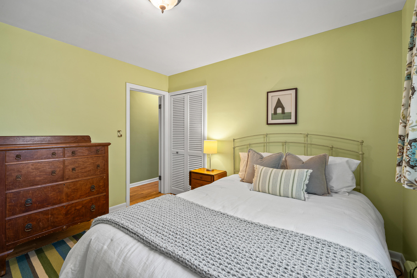
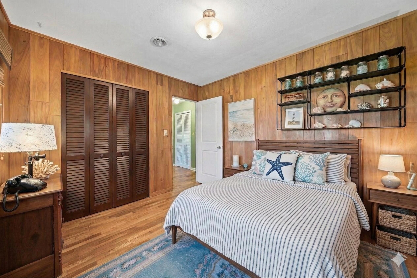
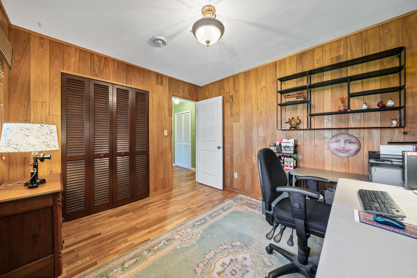
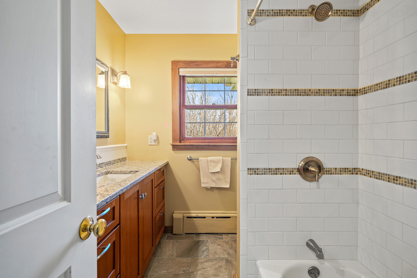
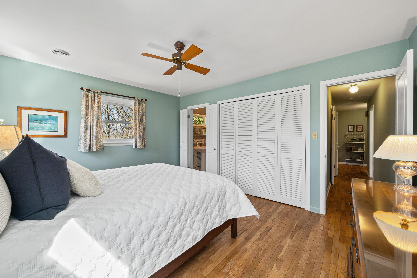
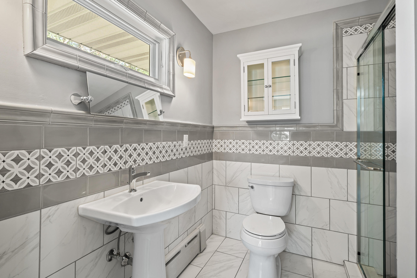
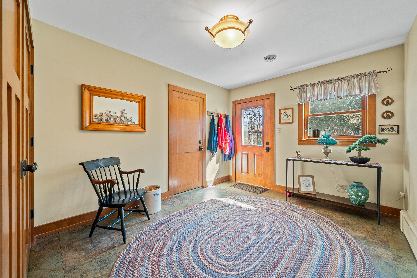
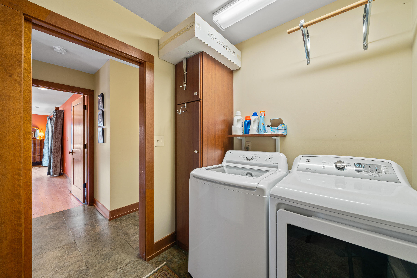
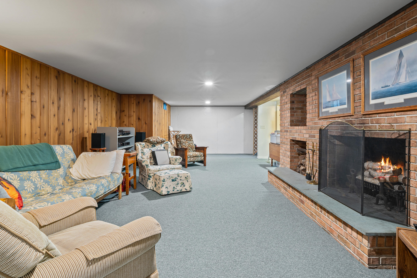
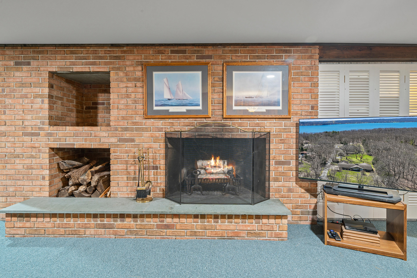
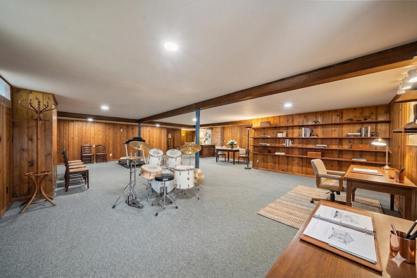
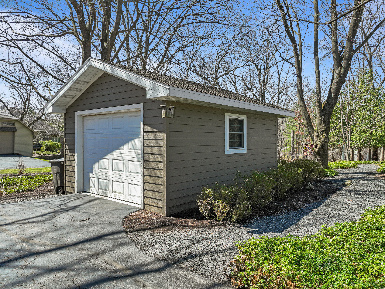
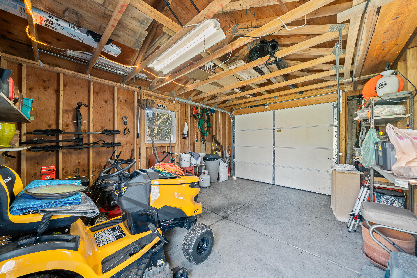
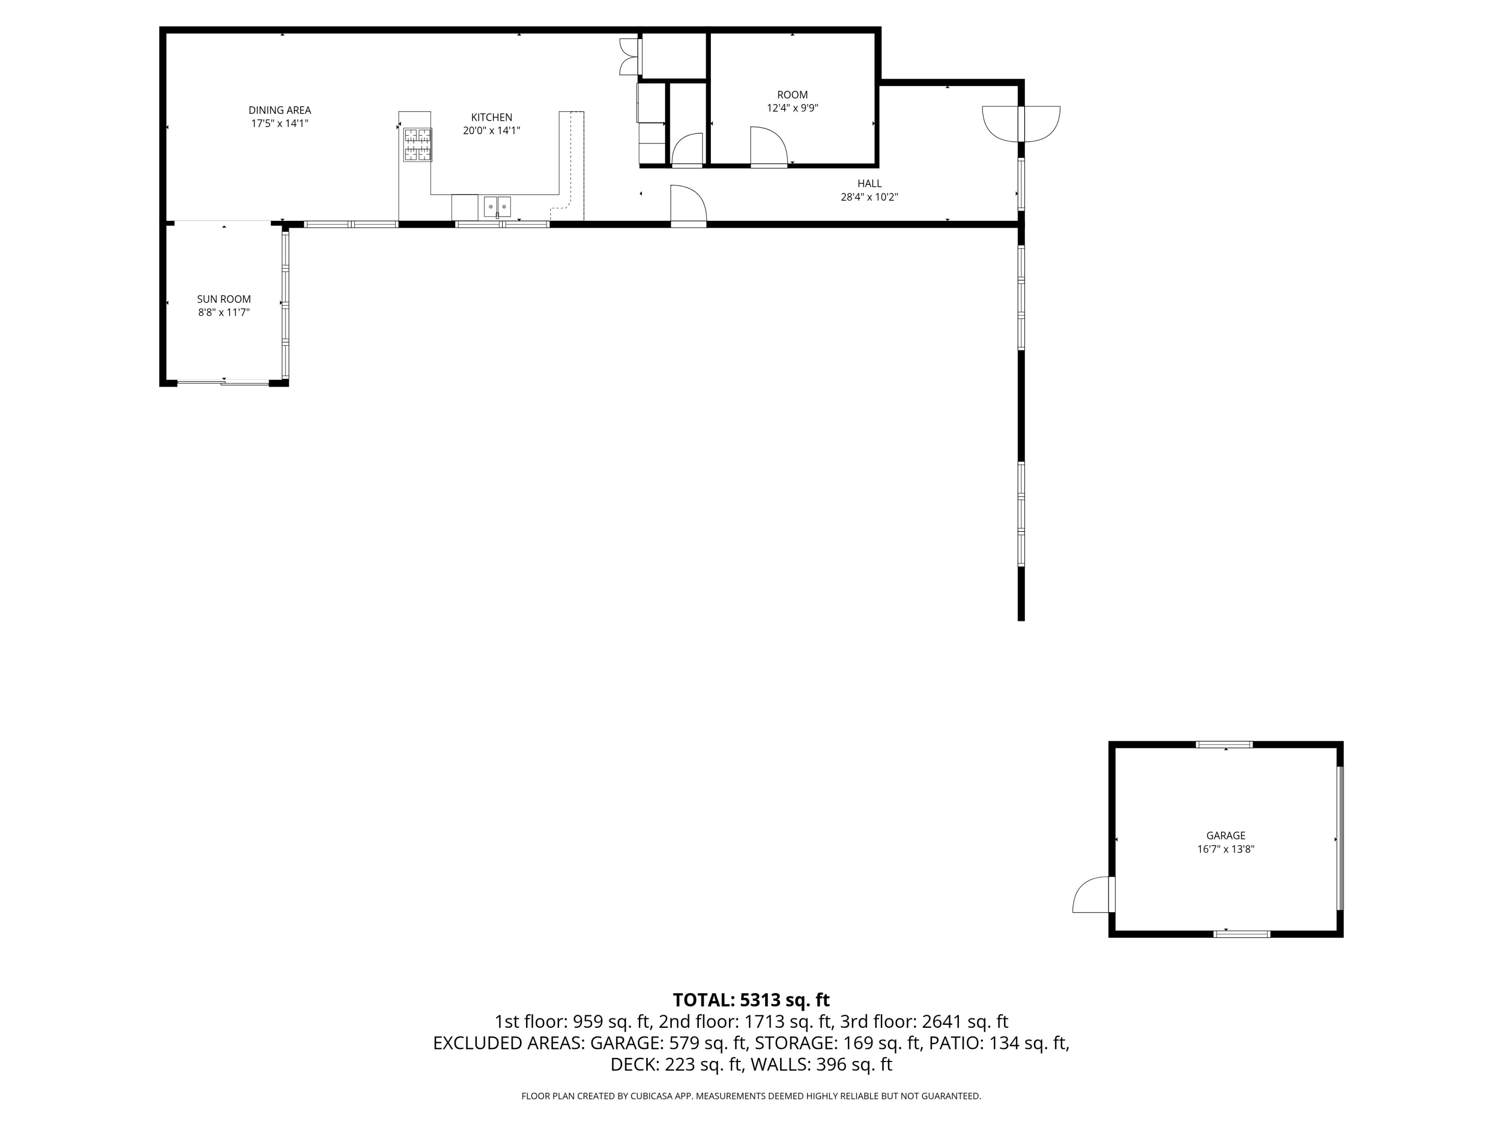
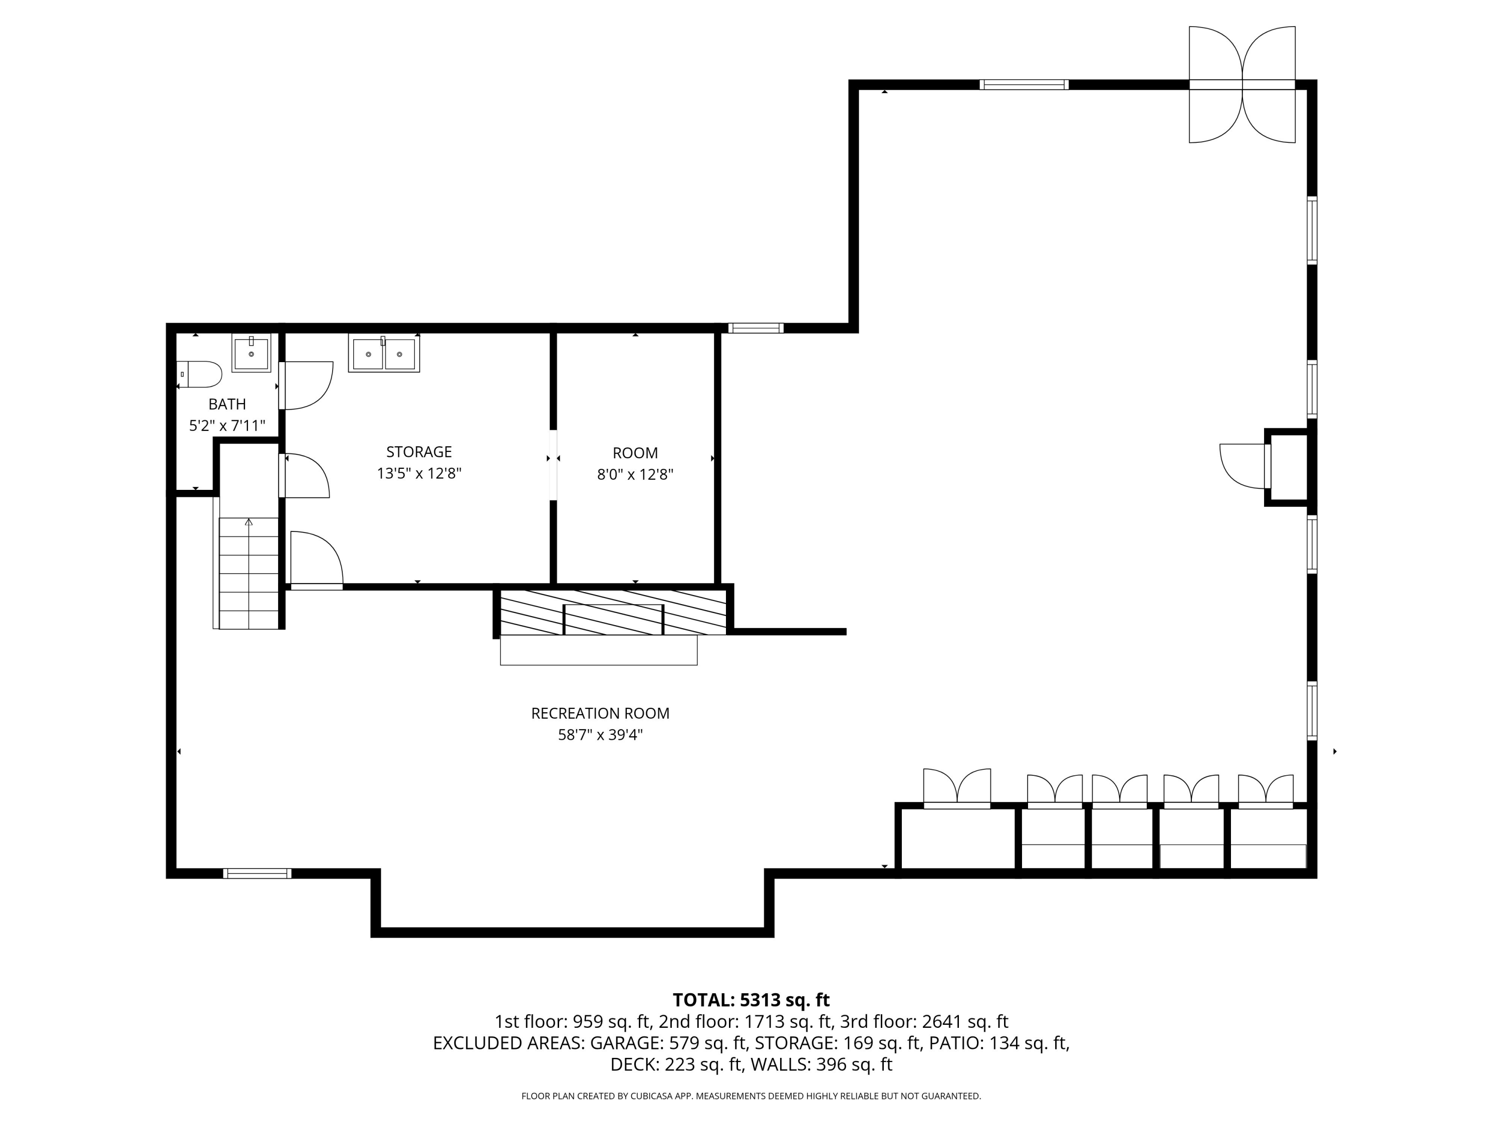
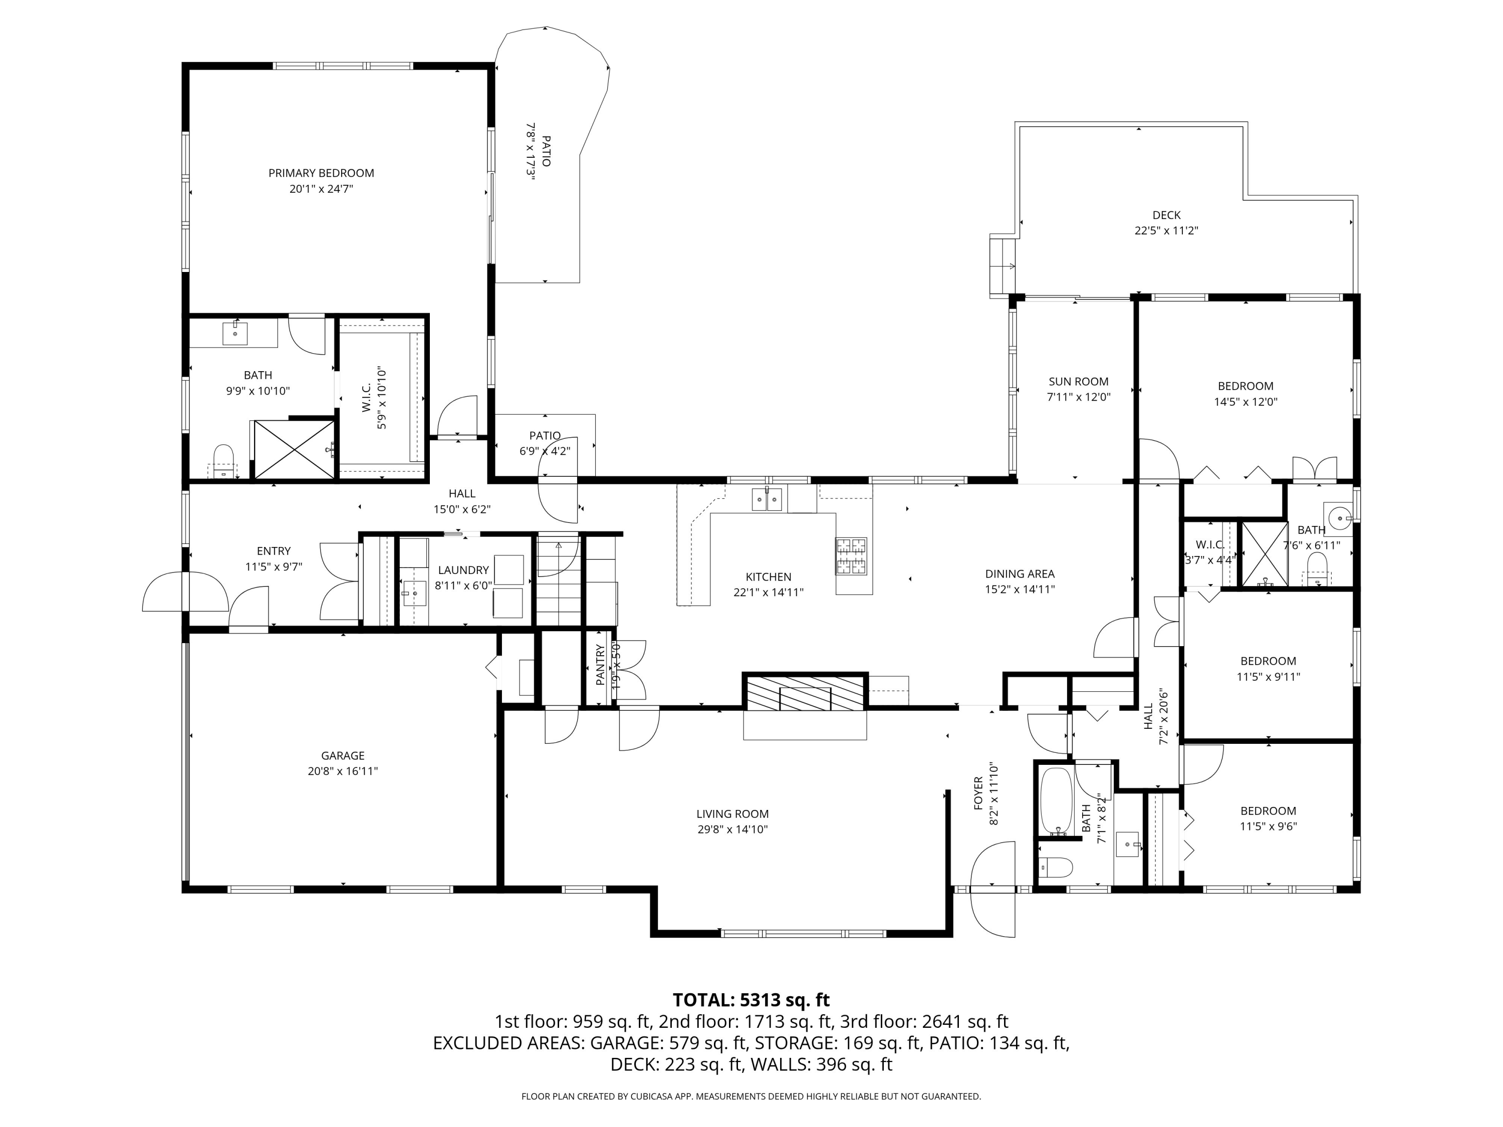
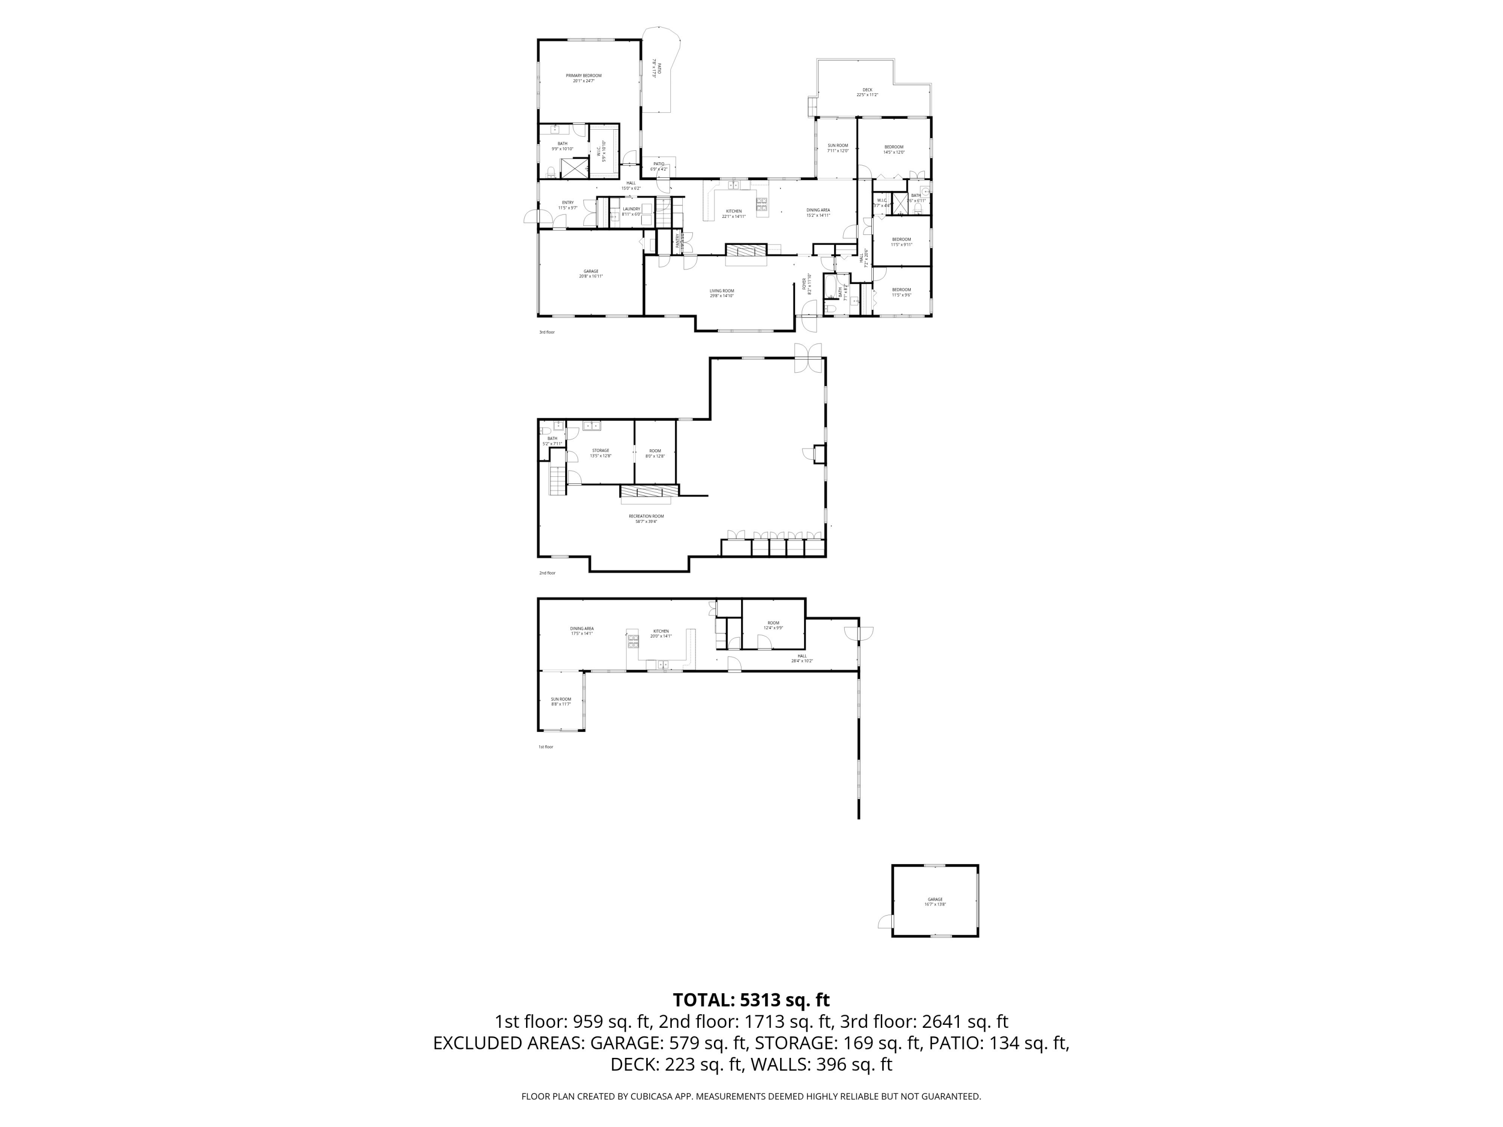
Meticulously maintained 4-bed/3.5ba ranch set on over an acre between Lake Geneva and Williams Bay. A private setting walkable to Geneva Lake and the Geneva Lake shore path offers easy access to the water without giving up seclusion. A beautifully designed courtyard is framed by mature, ever-blooming landscaping. A thoughtful addition introduces an expansive entry foyer and mudroom off the attached 2-car garage, along with a second primary suite. The home features a formal living room with a fireplace and large eat-in kitchen with plenty of cabinet space. The sunroom is filled with natural light and designed for year-round enjoyment. The lower level offers partially finished space with room to expand. Separate shed for additional storage. Maintenance-free exterior completes the offering.

4
beds

3.5
baths

4,400 Sq.Ft. LIVING AREA

1.27 Acres lot

Shannon Blay

Shannon Blay

Features & Amenities

Interior

  • total bedrooms4
  • Total bathrooms3.5
  • full bathrooms3
  • half bathroom1
  • Flooring Wood Floors
  • Fireplace Gas Fireplace, Natural Fireplace
  • APPLIANCES Cooktop, Oven, Refrigerator, Dishwasher, Microwave, Washer, Dryer
  • other interior Features Pantry, Split Bedrooms, Walk-In Closet(s), High Speed Internet

Area & Lot

  • Status Sold
  • Date Sold June 10, 2026
  • Living Area4,400 Sq.Ft.
  • Total Area4,400 Sq.Ft.
  • Lot Area1.27 Acres
  • MLS® ID1956388
  • TypeResidential
  • YEAR BUILT1961
  • NeighborhoodLINN
  • Architecture StylesRanch
  • Elementary SchoolWilliams Bay
  • Middle SchoolWilliams Bay
  • High SchoolWilliams Bay
  • School DistrictWilliams Bay

Exterior

  • Garage Space2.0
  • water SourcePrivate Well
  • lot featuresWooded
  • parkingElectric Door Opener, Paved
  • HEAT TYPENatural Gas, Forced Air, Radiant
  • AIR CONDITIONINGCentral Air
  • sewerSeptic System

Financial

  • Sales Price$850,000
  • Real Estate Tax $5,160/yr
  • Zoning Residential

LINN

42.5215° N, 88.4985° W

Explore

Work With Shannon

Shannon Blay is dedicated to helping you find your dream home and assisting with any selling needs you may have.